Frank Lloyd Wright
 | |
| Born | June 8, 1867 |
|---|---|
| Birthplace | Richland Center, Wisconsin |
| Died | April 9, 1959 |
| Occupation | Architect |
| Known for | Prairie Style; organic architecture; Solomon R. Guggenheim Museum |
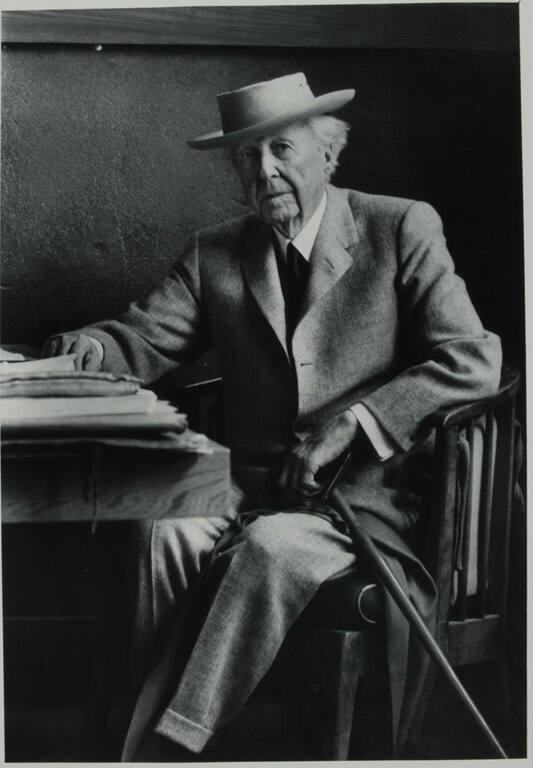
Frank Lloyd Wright (June 8, 1867 – April 9, 1959) was an American architect and designer whose seven-decade career included Prairie Style houses, Usonian houses, public buildings, and the Solomon R. Guggenheim Museum in New York. His approach to organic architecture treated a building, its furnishings, and its setting as related parts of a whole.[1][2]
Early life and prairie style
Wright was born in Richland Center, Wisconsin, to William Carey Wright, a preacher and musician, and Anna Lloyd Jones, a teacher. His family moved several times before settling in Madison in 1878. In 1887, Wright moved to Chicago, where he worked for two firms before joining Adler and Sullivan and working under Louis Sullivan for six years.[1]
In 1889, Wright married Catherine Lee Tobin and built a house for his family in Oak Park, Illinois. After his 1893 departure from Adler and Sullivan, the circumstances of which are unclear, he opened his own office. His first independent commission was the William H. Winslow House. During the following sixteen years, his residential work established the characteristics of the Prairie Style: low horizontal forms, low-pitched roofs, deep overhangs, limited attic and basement space, and rows of casement windows. Representative projects included the Darwin D. Martin House, the Avery Coonley House, and the Frederick C. Robie House. His public commissions included the Larkin Company Administration Building and Unity Temple.[1]
Wright's Prairie houses generally used open interiors and minimized walls to emphasize continuity between rooms and a closer relationship between the building and its site. His interest in making architecture a unified environment also led him to design furniture, rugs, fabrics, art glass, lighting, dinnerware, and graphic arts for buildings.[1]
Taliesin, writing, and later work
In 1909, Wright left the United States for an extended stay in Europe. During that period he prepared two Ernst Wasmuth publications, one devoted to drawings and another to photographs; both appeared in 1911 and brought international recognition to his work. After returning to the United States, he began building Taliesin near Spring Green, Wisconsin. He later received commissions for Midway Gardens in Chicago and the Imperial Hotel in Tokyo.[1]
The period from 1922 to 1934 brought few projects into construction but continued design experimentation. Wright published An Autobiography and The Disappearing City in 1932; the latter introduced Broadacre City, a decentralized planning scheme. Around the same period, he and Olgivanna Lazovich founded the Taliesin Fellowship, an apprenticeship program that combined architectural work and construction with farming, gardening, cooking, music, art, and dance.[1]
Wright's later commissions included the S.C. Johnson and Son Administration Building, Fallingwater, and the Herbert Jacobs House, described as the first executed Usonian house. Usonian houses simplified residential construction while retaining an emphasis on beauty and affordability. Wright and the Taliesin Fellowship also developed Taliesin West in Arizona as a winter residence and working community responsive to its desert setting.[1]
Organic architecture
For Wright, organic architecture joined a building to its time, site, and inhabitants. It also treated the structure, interior, furnishings, landscape, materials, and technology as parts of one design problem rather than as separate elements. He embraced new technologies and tested materials in pursuit of effects he considered uniquely his own.[1]
The Guggenheim building
The Solomon R. Guggenheim Museum opened to the public on October 21, 1959, six months after Wright's death. The building reached completion sixteen years after Wright received the commission in 1943 to design a building to house the Museum of Non-Objective Painting, established by the Solomon R. Guggenheim Foundation in 1939. Construction did not begin until 1956: changes to the design, the purchase of additional property, higher postwar material costs, and Solomon R. Guggenheim's death in 1949 all contributed to the delay.[2]
The building's galleries are arranged along a continuous spiral ramp that rises toward a domed skylight. Wright's unrealized plans included a ten-story tower containing galleries, offices, workrooms, storage, and apartments. In 1990, a later tower incorporated the foundation and framing of a smaller 1968 annex designed by Wright's son-in-law, William Wesley Peters.[2]